



What We Completed
For this Westbury kitchen extension, the work included:
• Design consultation and project planning
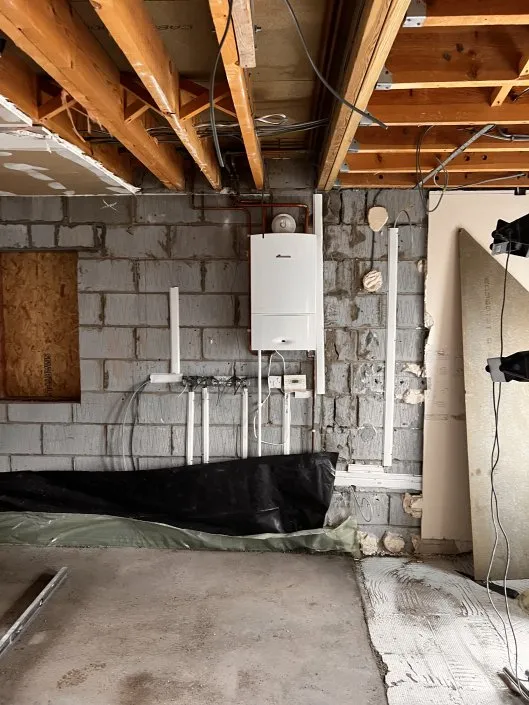
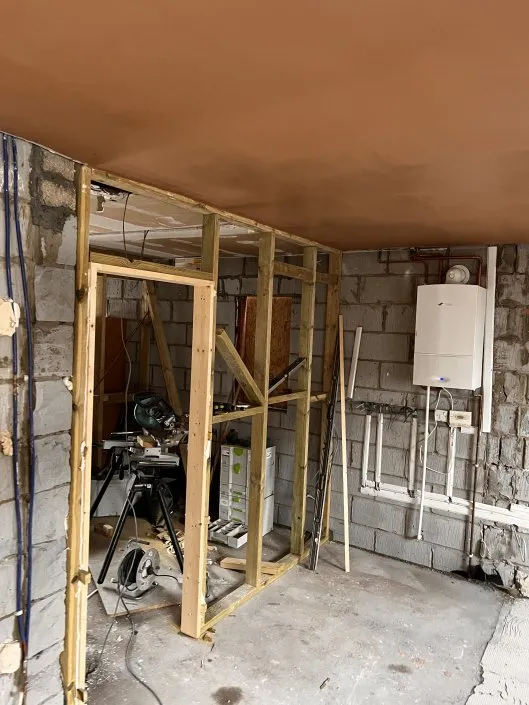
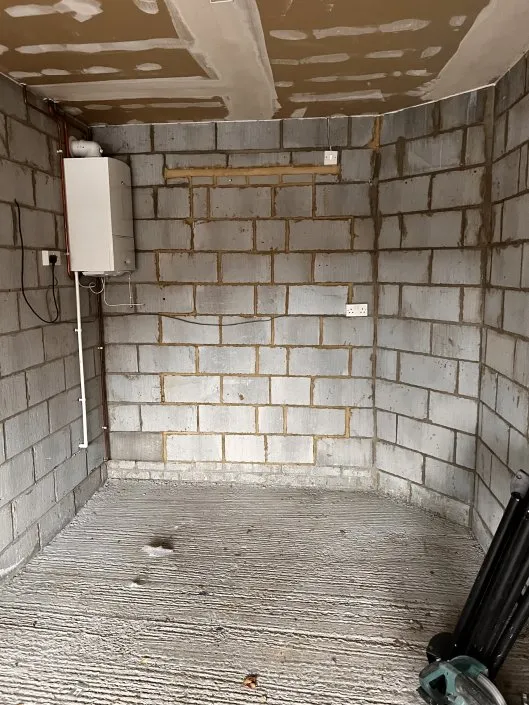
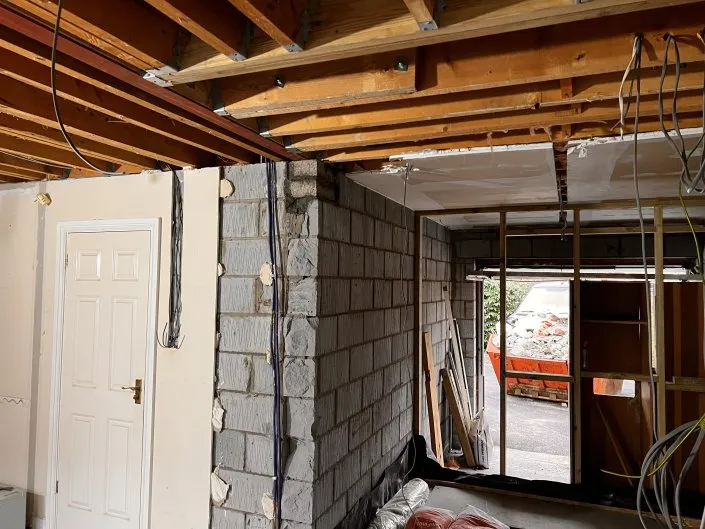
• Conversion of an underused garage space
• Structural alterations and layout changes
• Electrical and plumbing works
• Installation of new fitted kitchen cabinetry
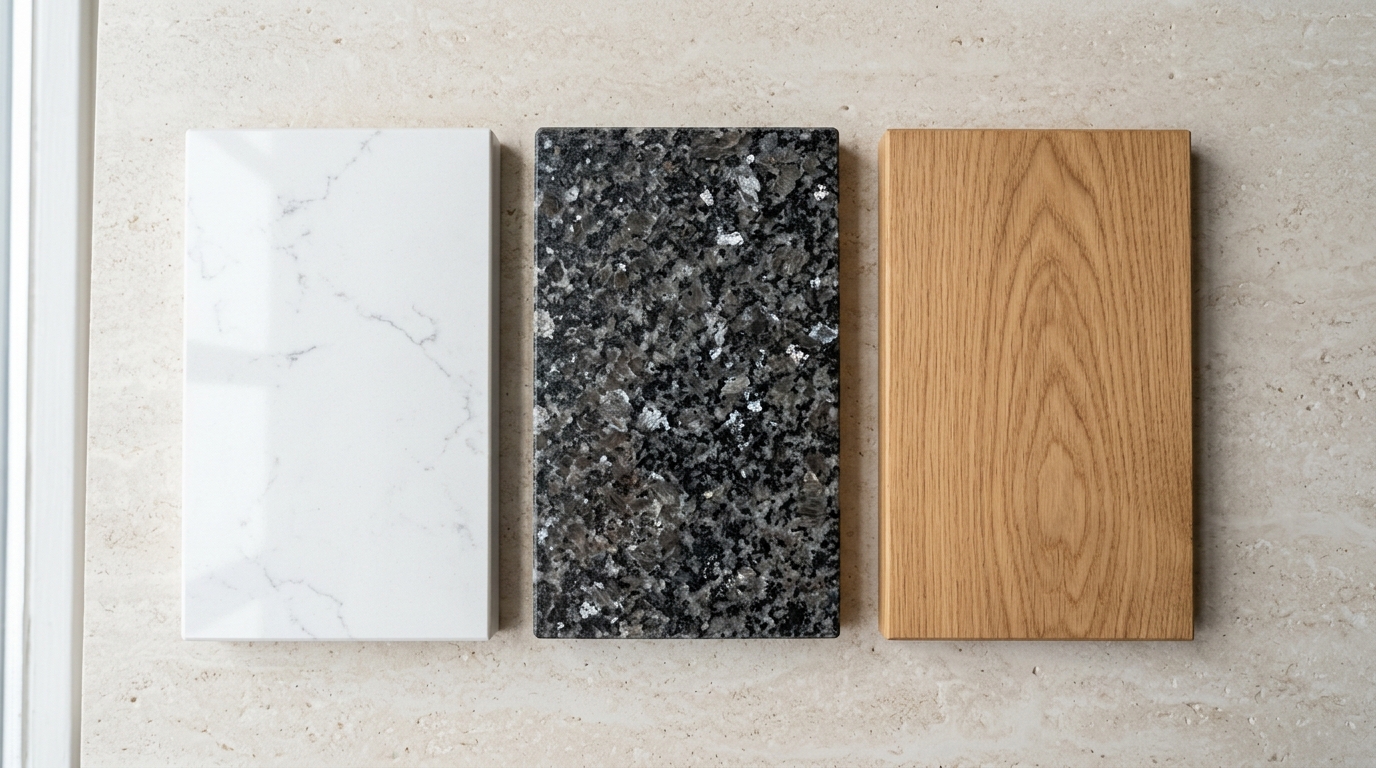
• Marble worktop installation
• Integrated appliance installation
• Quooker boiling water tap installation
• Larder pantry pull-out storage
• Oak flooring installation
• Lighting design and installation
• Final finishing, checks and handover
Modern Kitchen Extension Westbury
Modern Kitchen Extension in Westbury
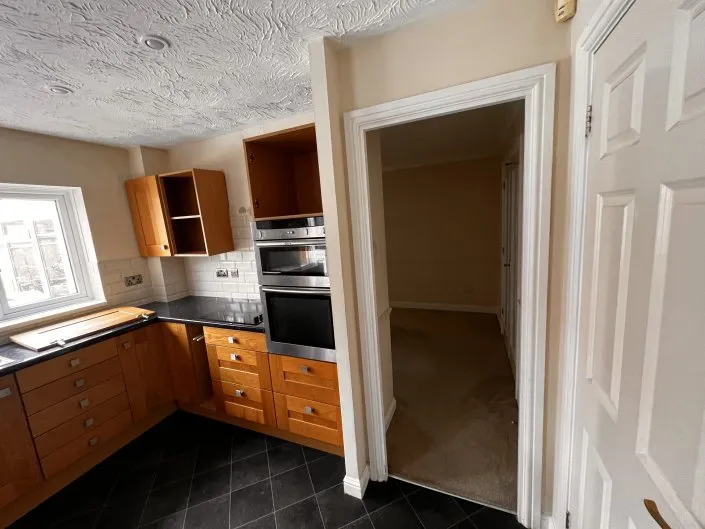
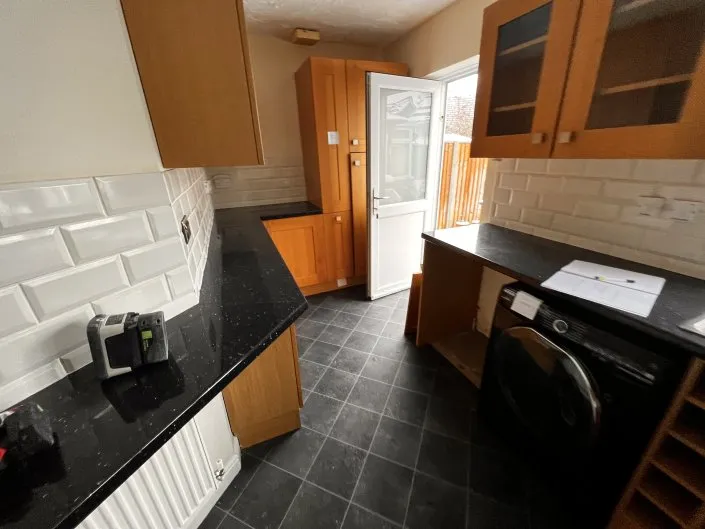
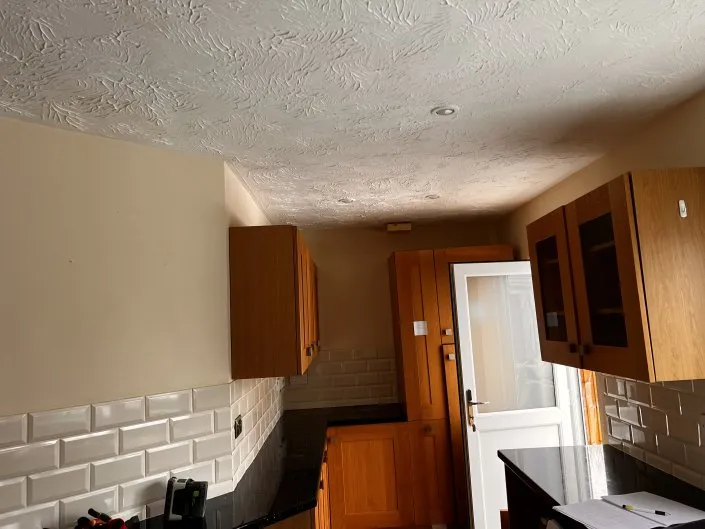
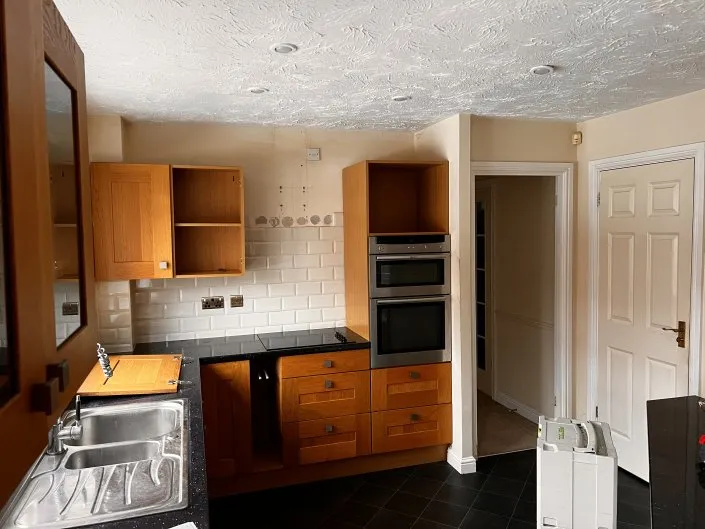

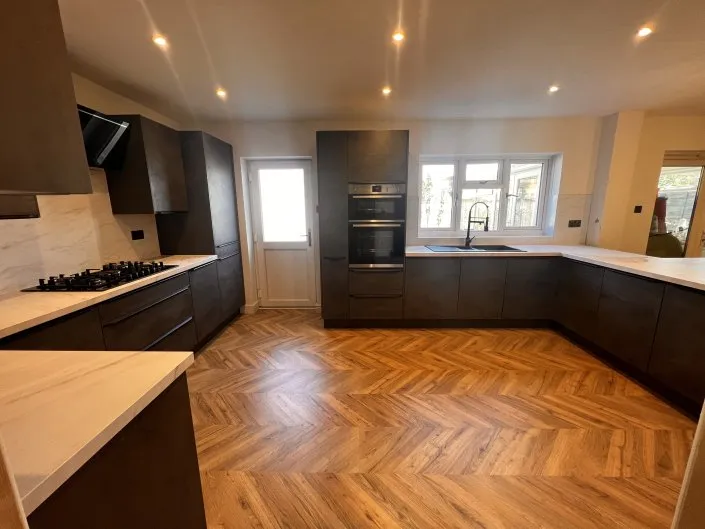
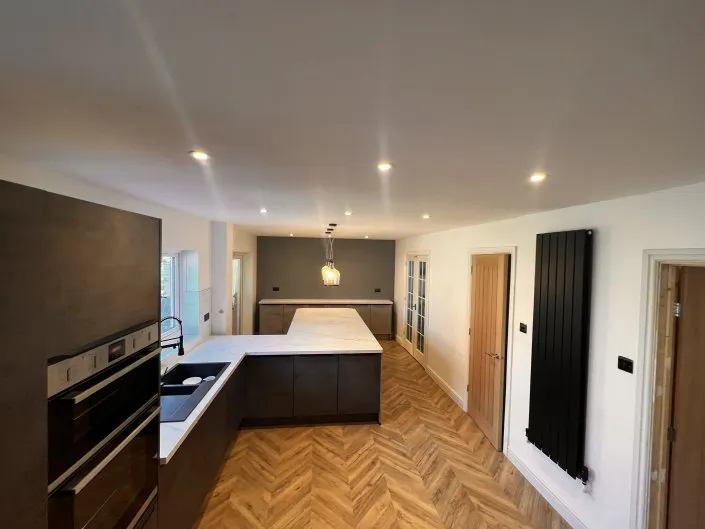
This completed kitchen extension in Westbury involved transforming an underused garage into a modern, practical kitchen space.
The customer wanted a contemporary kitchen with a light and dark concrete-inspired finish, marble worktops, integrated appliances and a layout that made better use of the available space. Preston & Co managed the project from design and planning through to installation, flooring, lighting and final finishing.
Project Overview
Location: Westbury, Wiltshire
Project type: Garage conversion and kitchen extension
Style: Light and dark modern kitchen
Finish: Textured concrete effect
Worktops: Marble worktops
Appliances: Integrated appliances
Tap: Quooker boiling water tap
Storage: Larder pantry pull-out
Flooring: Oak flooring